6 Beds
4 Baths
446 sqft
$479,000
Los Angeles, San Ramon, San Ramon Alajuela
Price per sqft$1,073.99
Built in2005
Property size446 sqft
Property typeOther
Overview
Active
Listed Apr 18, 2026
Updated Aug 2
Price drop! Was $575,000, now $479,000!


Wake to drifting mountain clouds, filtered sunlight through a skylit atrium, and the calming presence of a living forest. Villa Mokha is not simply a property—it is a lifestyle rooted in nature, creativity, and intentional design.
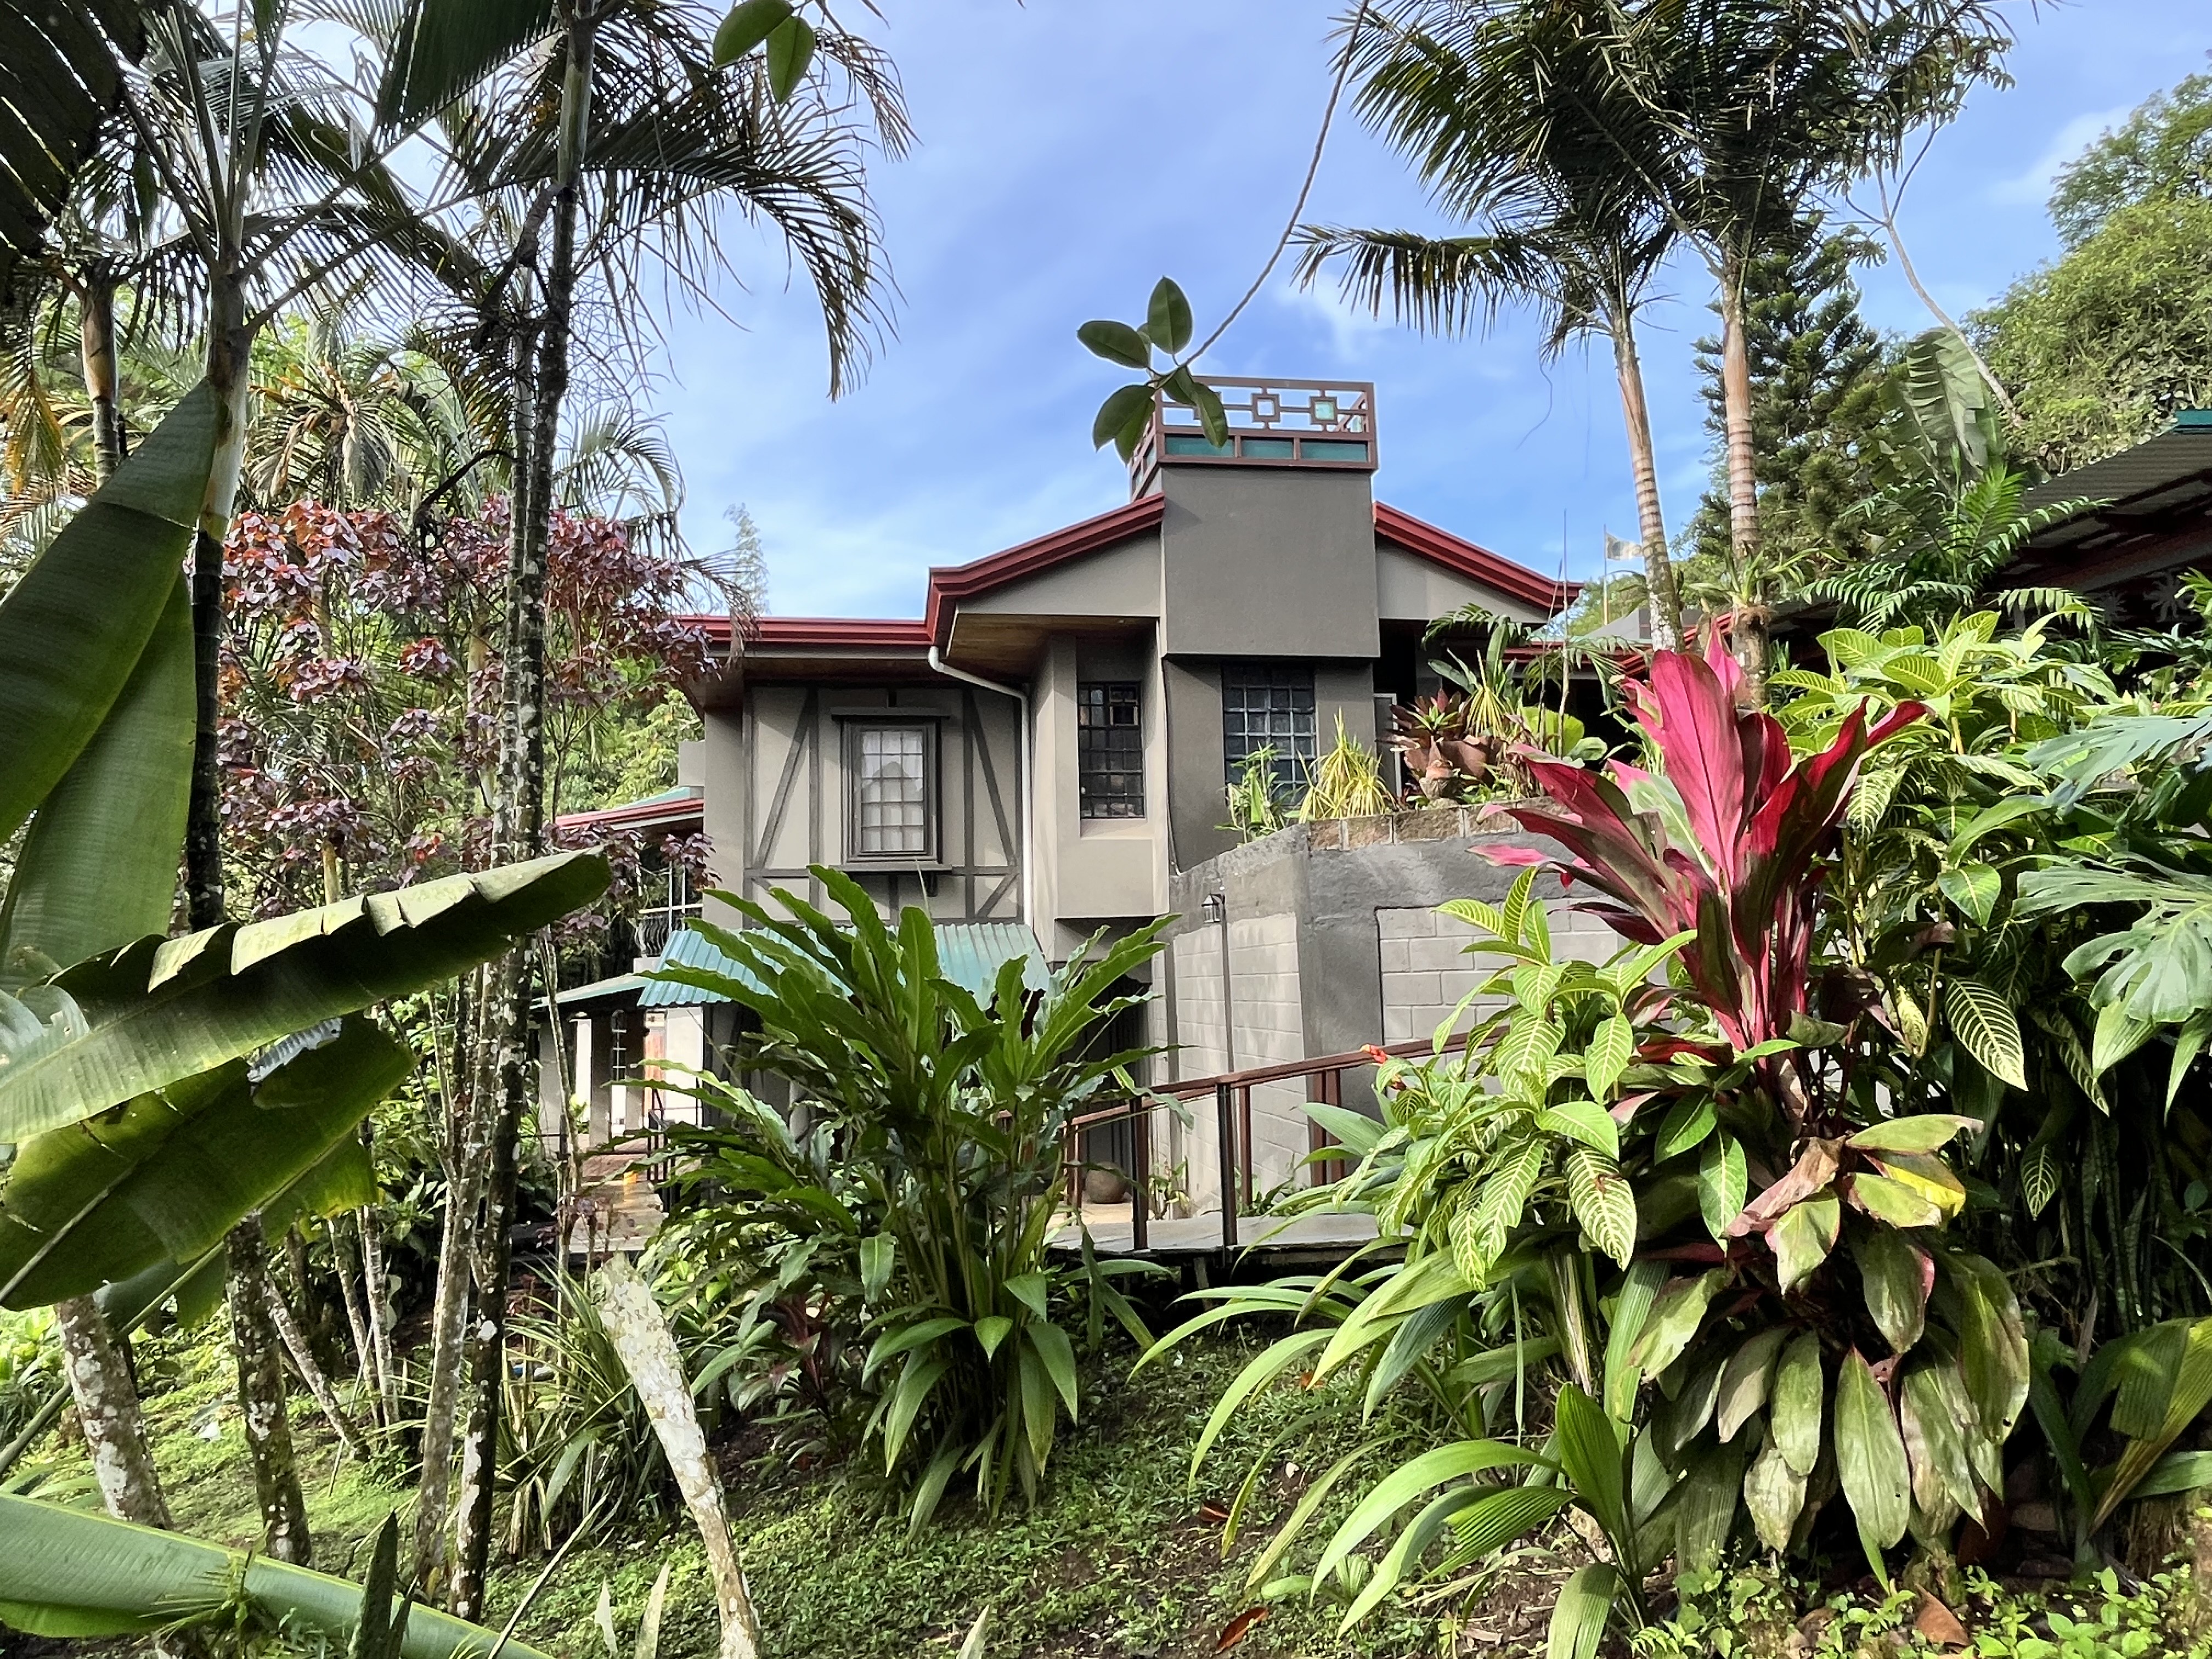
Set on a south-facing slope in Valle de Los Ángeles, just 7 km from San Ramón de Alajuela, this unique estate offers two independent homes, thoughtfully designed for multigenerational living and universal accessibility.
Estate Overview
• Land Size: ~10,000 m² (≈ 2.47 acres)
• Elevation: 1,165 meters (3,830 ft) – cool, comfortable mountain climate
• Total Construction: 446 m² | 4,800 sq ft
• Two Independent Homes on One Private Estate
• Multigenerational & Handicapped-Accessible Design
Homes on the Property
• Main Residence: 278 m² | 3,000 sq ft
o 3 bedrooms | 2 bathrooms
• Second Home (Guest Residence): 168 m² | 1,800 sq ft
o 3 bedrooms | 2 bathrooms
o Privately nestled beneath the main home
o Accessed via integrated ramps
o Ideal for extended family, guests, caretakers, or rental income
Main Home – Light-Filled Living with Architectural Character
• Spanish-style central courtyard and atrium
• Fully enclosed with a broad skylight filling the home with natural light
• Soaring hardwood ceilings with exposed Almendro beams
• Seamless flow between living, dining, and garden-facing terraces
• Thoughtfully placed curtained alcoves for reading, meditation, or quiet retreat
Bedrooms & Private Spaces (Main Home)
• Primary Suite
o Garden and valley views
o En-suite bathroom with Roman-style shower and spring-fed Jacuzzi tub
o East-facing windows aligned with natural circadian rhythms
• Second Bedroom
o Garden and peristyle views
• Third Bedroom
o Views of mature tropical landscaping
o Adjacent bathroom featuring a glass-ceiling shower open to the sky
• Library & studio/office
o East-facing natural light
o Writer’s loft designed for creativity and focus
Kitchen & Interior Spaces (Main Home)
• Chef’s kitchen with granite countertops and custom teak cabinetry
• Dining area featuring a 19th-century French Renaissance oak buffet
• Large laundry room
• Bodega with pantry and wine storage
• Enclosed workshop or art studio
• Mezzanine with additional alcove
Second Home – Private, Accessible & Versatile
• 3 bedrooms | 2 bathrooms
• Open-concept living and dining areas
• Universal / handicapped-accessible design
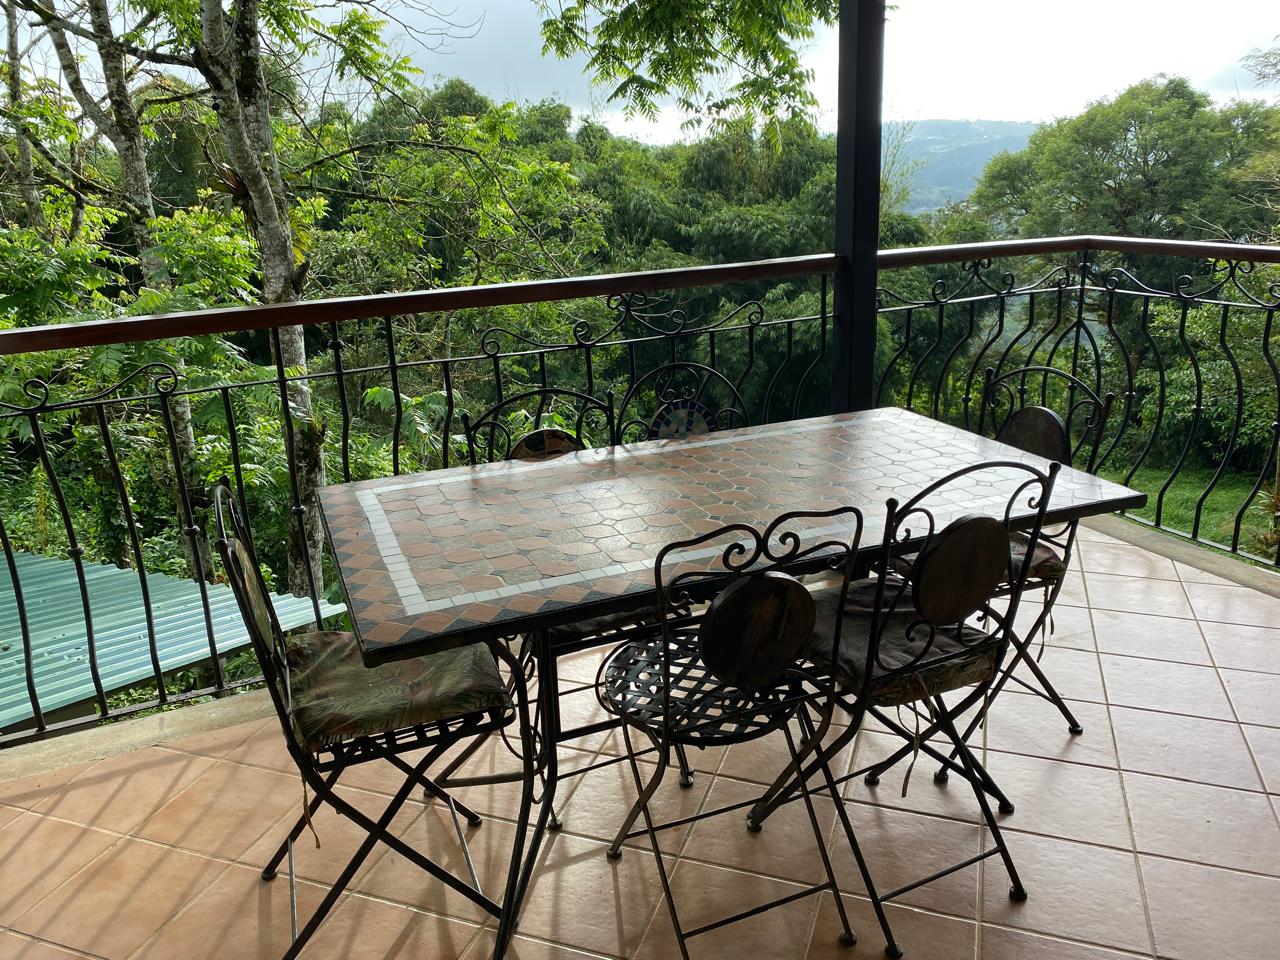
• Expansive Caoba mahogany deck
• Peaceful forest setting beneath the main residence
• Excellent flexibility for multigenerational living or income production
Outdoor Living & Lifestyle Features
• 150 m² (1,614 sq ft) of covered outdoor living
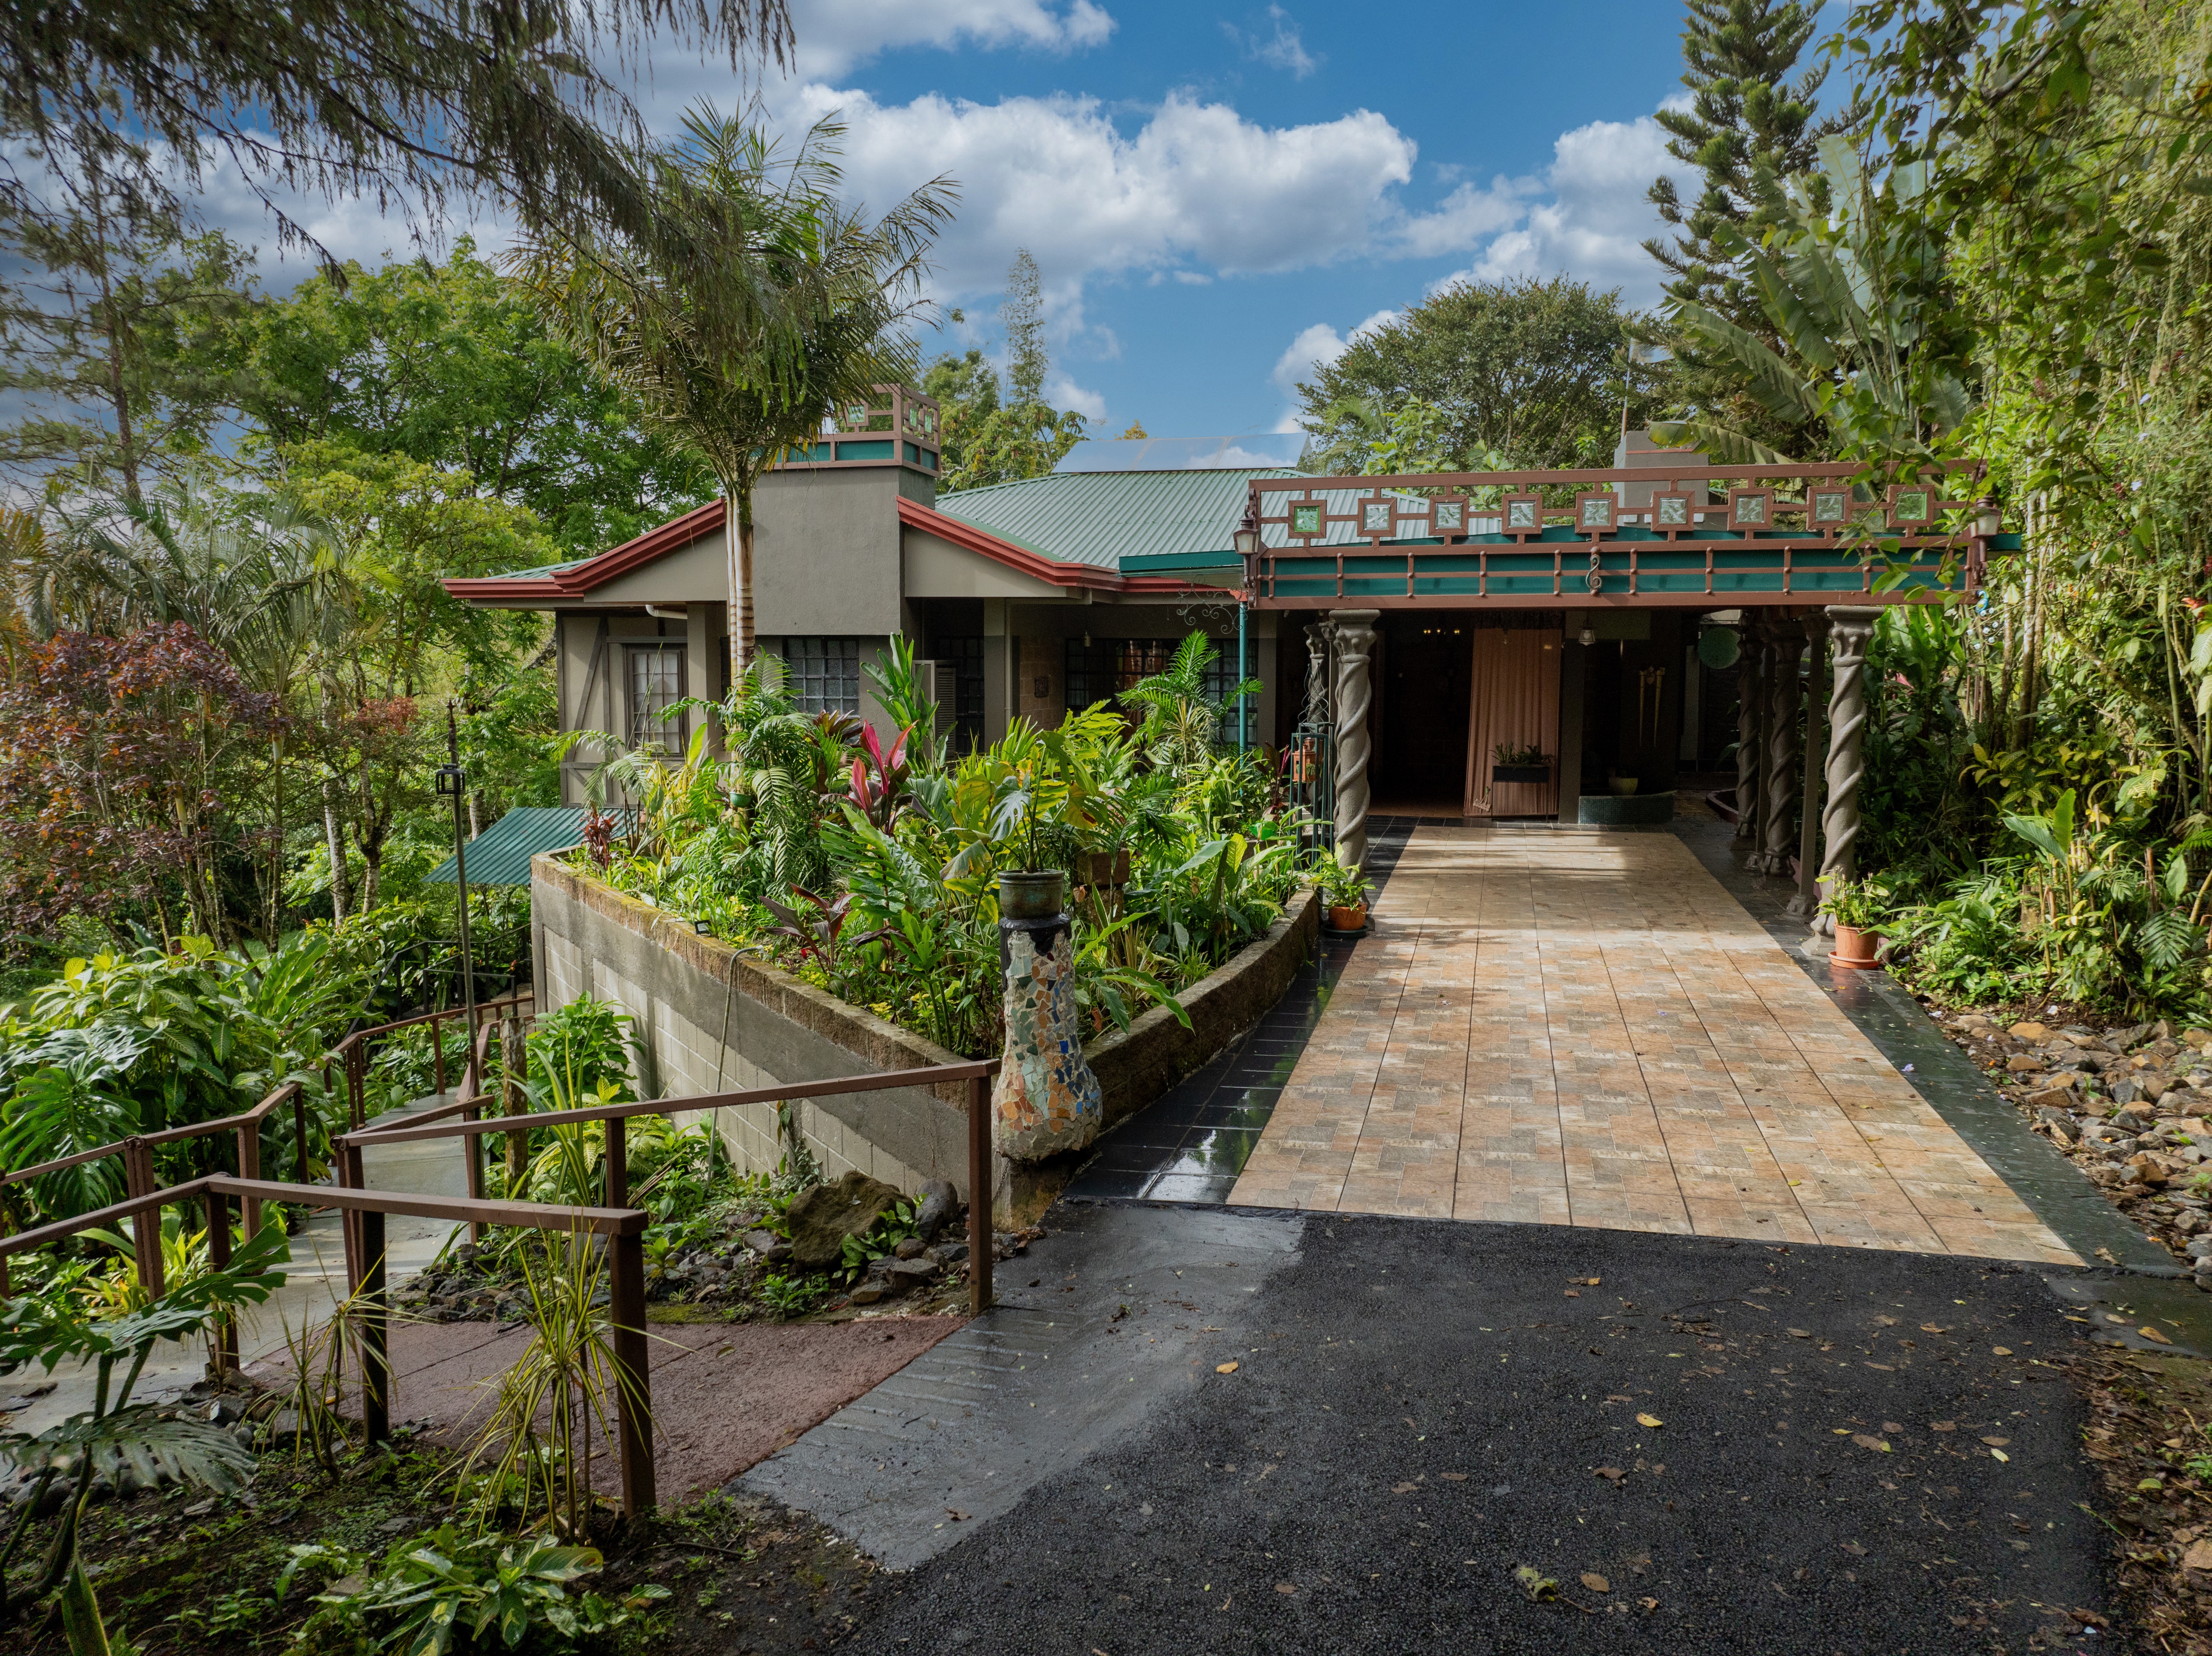
o Terraces, portico, peristyle, and deck
• Mahogany yoga & Tai Chi deck
• Park-like grounds blending gardens and premontane forest
• Food garden areas and small poultry house
• Fish pond with Mayan corbelled arch
• Duck pond and sculptural garden follies
• Gated entry with paved access
• Ample covered and uncovered parking
Additional information
- MLS® ID
- 25269
Interior Features
- Bedrooms
- 6
- Bathrooms
- 4
- Basement
- No
Exterior Features
- Lot Size
- 2.47 Acres
Other Property Details
- Garage
- Yes
Courtesy of Coldwell Banker Pura Vida Paradise, Didier Vergez
All information deemed reliable but not guaranteed and should be independently verified. All properties are subject to prior sale, change or withdrawal. Neither listing broker(s) nor Daveed Hollander shall be responsible for any typographical errors, misinformation, misprints and shall be held totally harmless.
©2026 Coldwell Banker Real Estate Affiliates of Costa Rica. All rights reserved. Each office is independently owned and operated.
Data last updated 4:09 PM UTC, 8/2/2026
